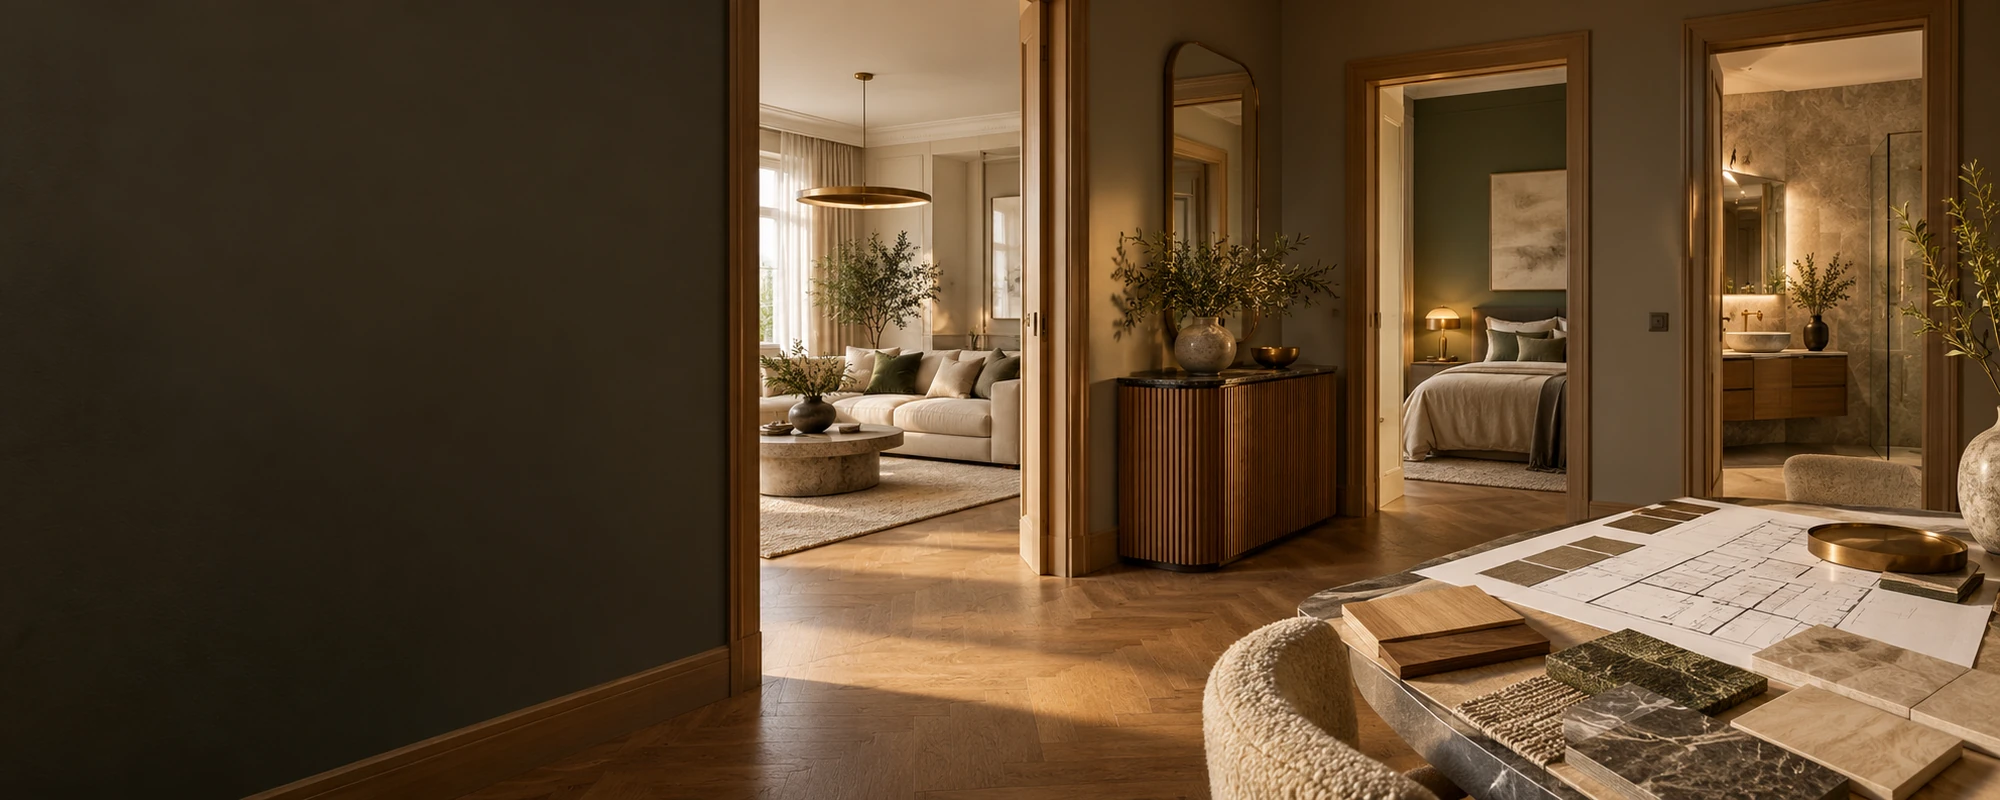
Office
Projects, units, schedule and documents in one place. The project gallery shows the status of every project.

Mivare Space is a system for renovation and fit-out companies, including design studios that also carry out the works themselves. It brings together jobs, rooms, the schedule, client decisions about materials, the team, costs and handovers. The client follows progress in their own portal.
trial period
no commitment, all features
payment
no payment details needed
contract
cancel whenever you like
Mivare Space runs in the browser: in the office, on site and in conversation with the client. Site staff use the phone app. The system needs no installation or implementation project.
See the feature setOFFICECREWCLIENTOWNER
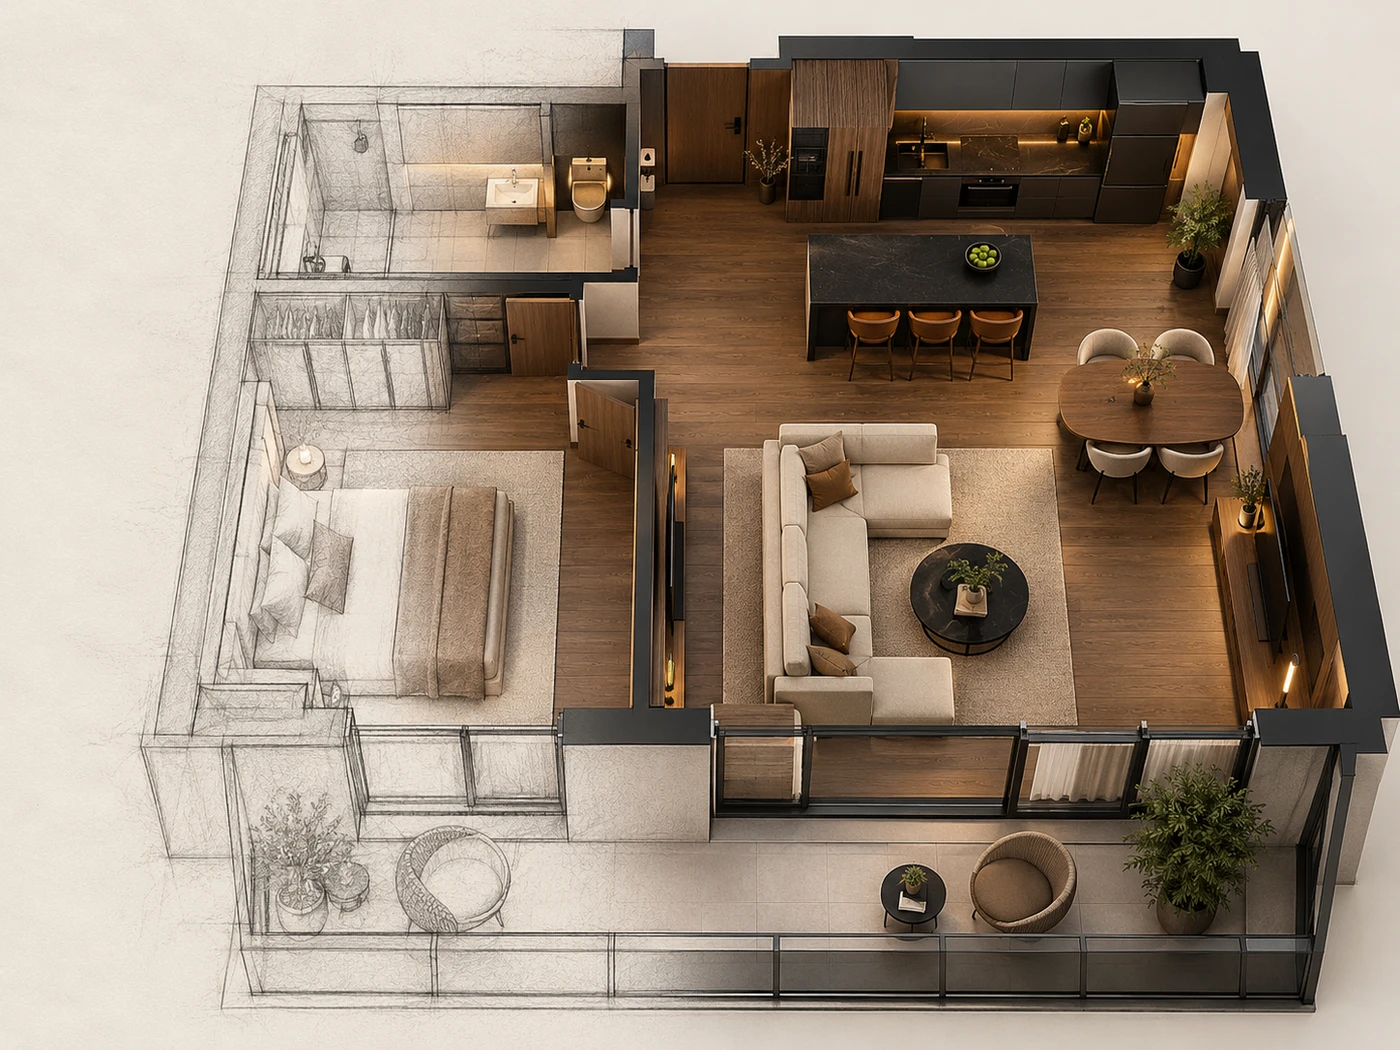
Projects, units, schedule and documents in one place. The project gallery shows the status of every project.
Tasks with checklists, conversations on a room and progress photos sent from a phone.
A portal with progress, photos and decisions to approve, with no account needed.
Project costs against the budget and, in the Advanced finance module, a profitability report for each project.
Six areas cover the whole project: from the client's enquiry to the handover protocol and warranty claims.
See everything it can doPROJECTDECISIONSJOBHANDOVER
01
The project gallery, units, jobs, a schedule with conflict detection and project documents.
PROJECTS AND SCHEDULE ⟶
02
Rooms with floor area and progress, photos by work stage, a floor plan with outlines and markers.
ROOMS AND PROGRESS ⟶
03
Options with price and delivery time, the company's recommendation, client approval and decision history.
DECISION CENTRE ⟶
04
Progress and photos for the client, decisions on options, inspiration and defect reporting after handover.
CLIENT PORTAL ⟶
05
Tasks and checklists, conversations on a project and room, tagging people, attendance and timesheets.
TEAM AND COMMUNICATION ⟶
06
Requirements, orders and stock, the project cost register, profitability, the handover protocol.
MATERIALS, COSTS AND HANDOVER ⟶
Mivare Space supports fit-out and renovation companies, design studios that also carry out the works themselves, and general interior contractors. The system offers the same scope at any scale.
FIT-OUTPROJECTCONTRACTORARCHITECT

With several projects at once you need to know where the crew is, what is holding up the work and which decision the client is waiting for.
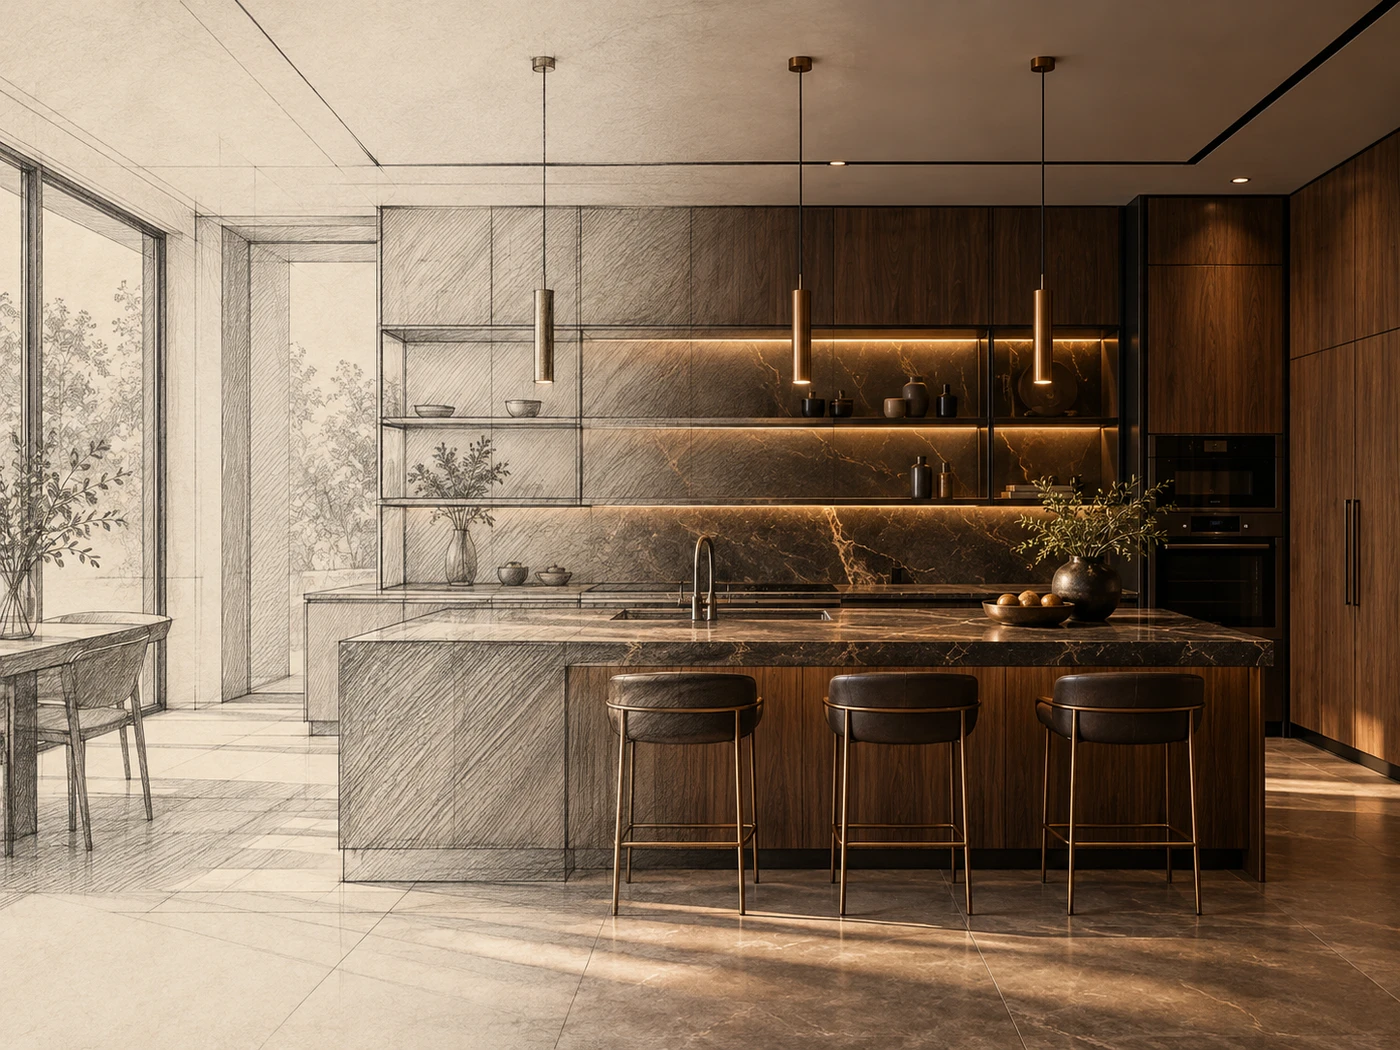
An interior design turns into dozens of decisions about materials. Each must name a specific product, price and delivery date.
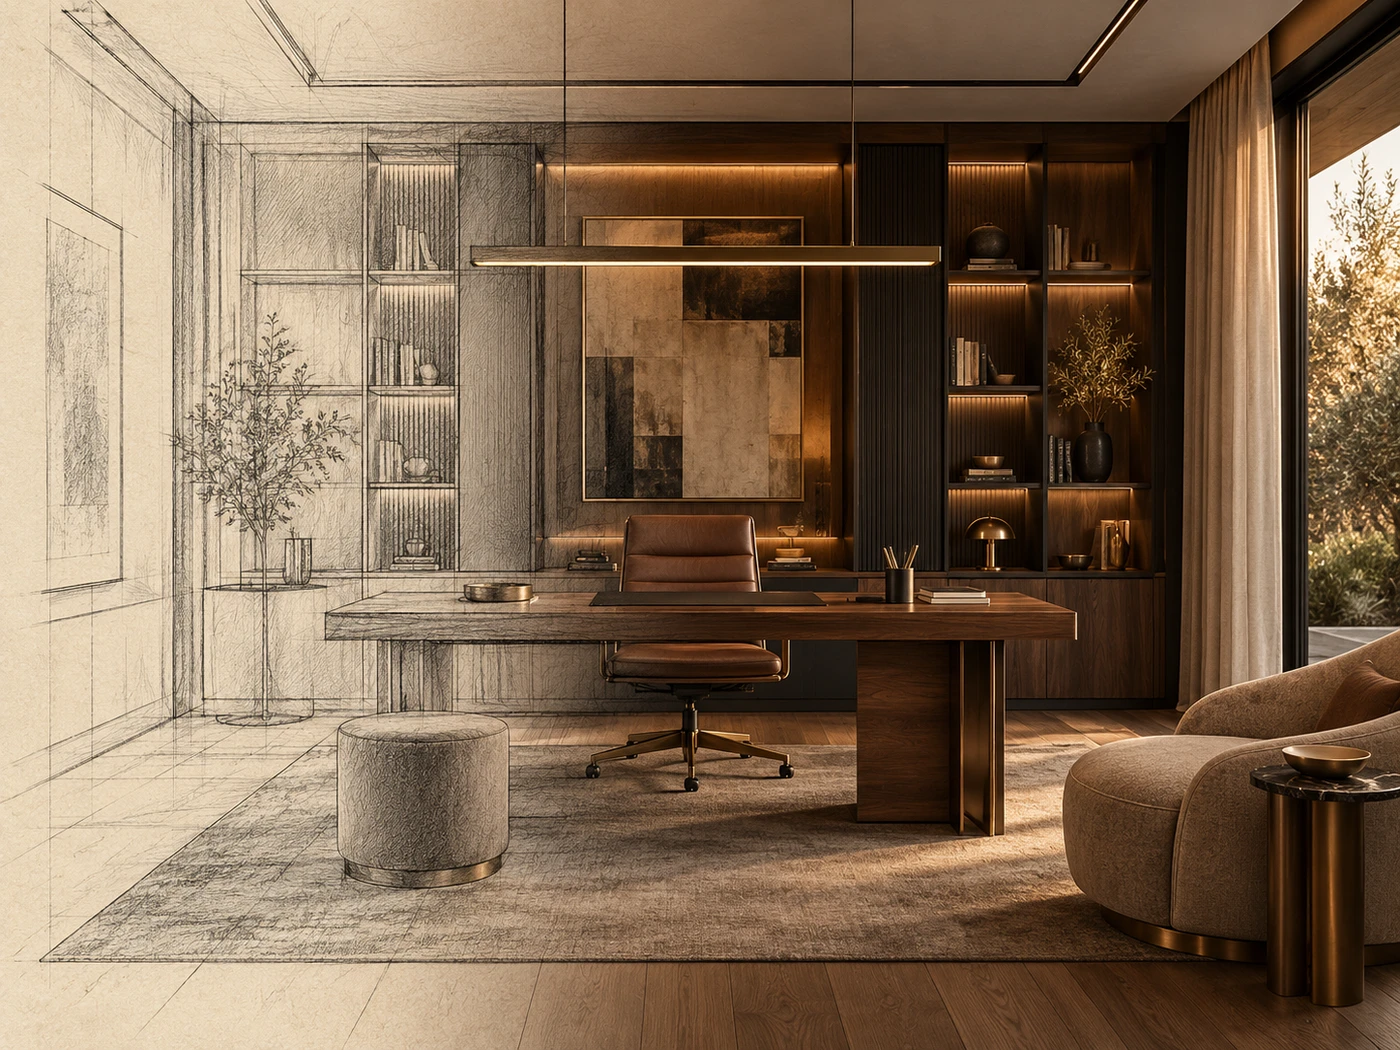
Many contractors in one unit require a clear division of tasks, orders and handover documentation.

An architect invited to a project enters their own portal without creating an account. They see rooms, floor plans and the client's decisions.
Lost agreements, unclear decisions and costs worked out after the fact reduce a project's result, although they are rarely visible in a single conversation.
See the decision centreDECISIONAGREEMENTCOSTSTATUS
Decisions with a deadline and the option's delivery time are visible in the decision centre before they hold up the crew.
DECISION CENTREThe conversation takes place on a project, room or marker on the floor plan, with context and photos.
CONVERSATIONSThe costs of materials, labour and subcontractors are recorded as you go, against the project budget.
PROJECT COSTSPhotos with a stage and date document the condition before, during and after the work.
PHOTO PROGRESSWe launch in November. Register your interest, and after the launch you can test the full system for 30 days on the project you are running now.
See for yourself how the schedule, client decisions, portal and project costs work in practice.
The trial does not require a payment card.
When the office, the crew and the client work from the same agreements, information on the project, deadlines and costs comes from a single source.
Register your interestSTATUSDECISIONDEADLINECLIENT

The project gallery and the daily dashboard show progress, deadlines and decisions awaiting the client, with no need to ask the team.
The client approves a specific option. Changes and comments stay in the decision history.
A room, decision and photo entered once are visible on the project card, in the schedule and in the client portal.
Progress and photos shared in the portal answer questions before the client asks them.
Briefly describe your company: the number of parallel projects, the size of your team and how you work with clients. We will tell you specifically which features cover your needs.
You will hear from the people who develop Mivare Space. If the system does not do something, we will say so plainly.
We reply on working days.
Mivare Labs is the technology brand of Mivare Group. The system is our own product: the same team develops it and provides support.
More about usMIVARELABSMIVAREGROUP
No payment card. After the trial your account expires if you do not start a subscription.
TRIALThe client and the architect enter through a link and the project code. They do not create an account in the system.
PORTALExport lists to a spreadsheet and the project's as-built package at any time.
DATA EXPORTUser feedback shapes the next improvements. We fix an awkward process in the system, not in the instructions.
PRODUCT DEVELOPMENT