


A unit divided into rooms
A whole flat's progress given as a single percentage doesn't say where the work is stuck.
A room has a type, floor area, floor, status and its own progress.
A photo sent via a messaging app a few weeks later doesn't say which unit or stage it concerns. In Mivare Space every photo has a room, a date and a work stage.
CHALLENGESOLUTIONRESULT
A whole flat's progress given as a single percentage doesn't say where the work is stuck.
A room has a type, floor area, floor, status and its own progress.Records of the condition before renovation are often needed only when there is a dispute over scope.
A photo has a stage, a date and a flag showing whether it is visible to the client.A description such as "by the kitchen window" is not enough for someone who wasn't at the meeting.
A unit floor plan with room outlines and markers shows the exact location of an agreement or defect.Project progress is derived from room progress weighted by floor area: a living room counts for more than a hallway. The team sees the same result on the project card, and the client in the portal.
Some features require an add-on module: Interactive PDF floor plans (PLN 79 net/month).
See module pricingPROJECTINTERIORTEAMCLIENT
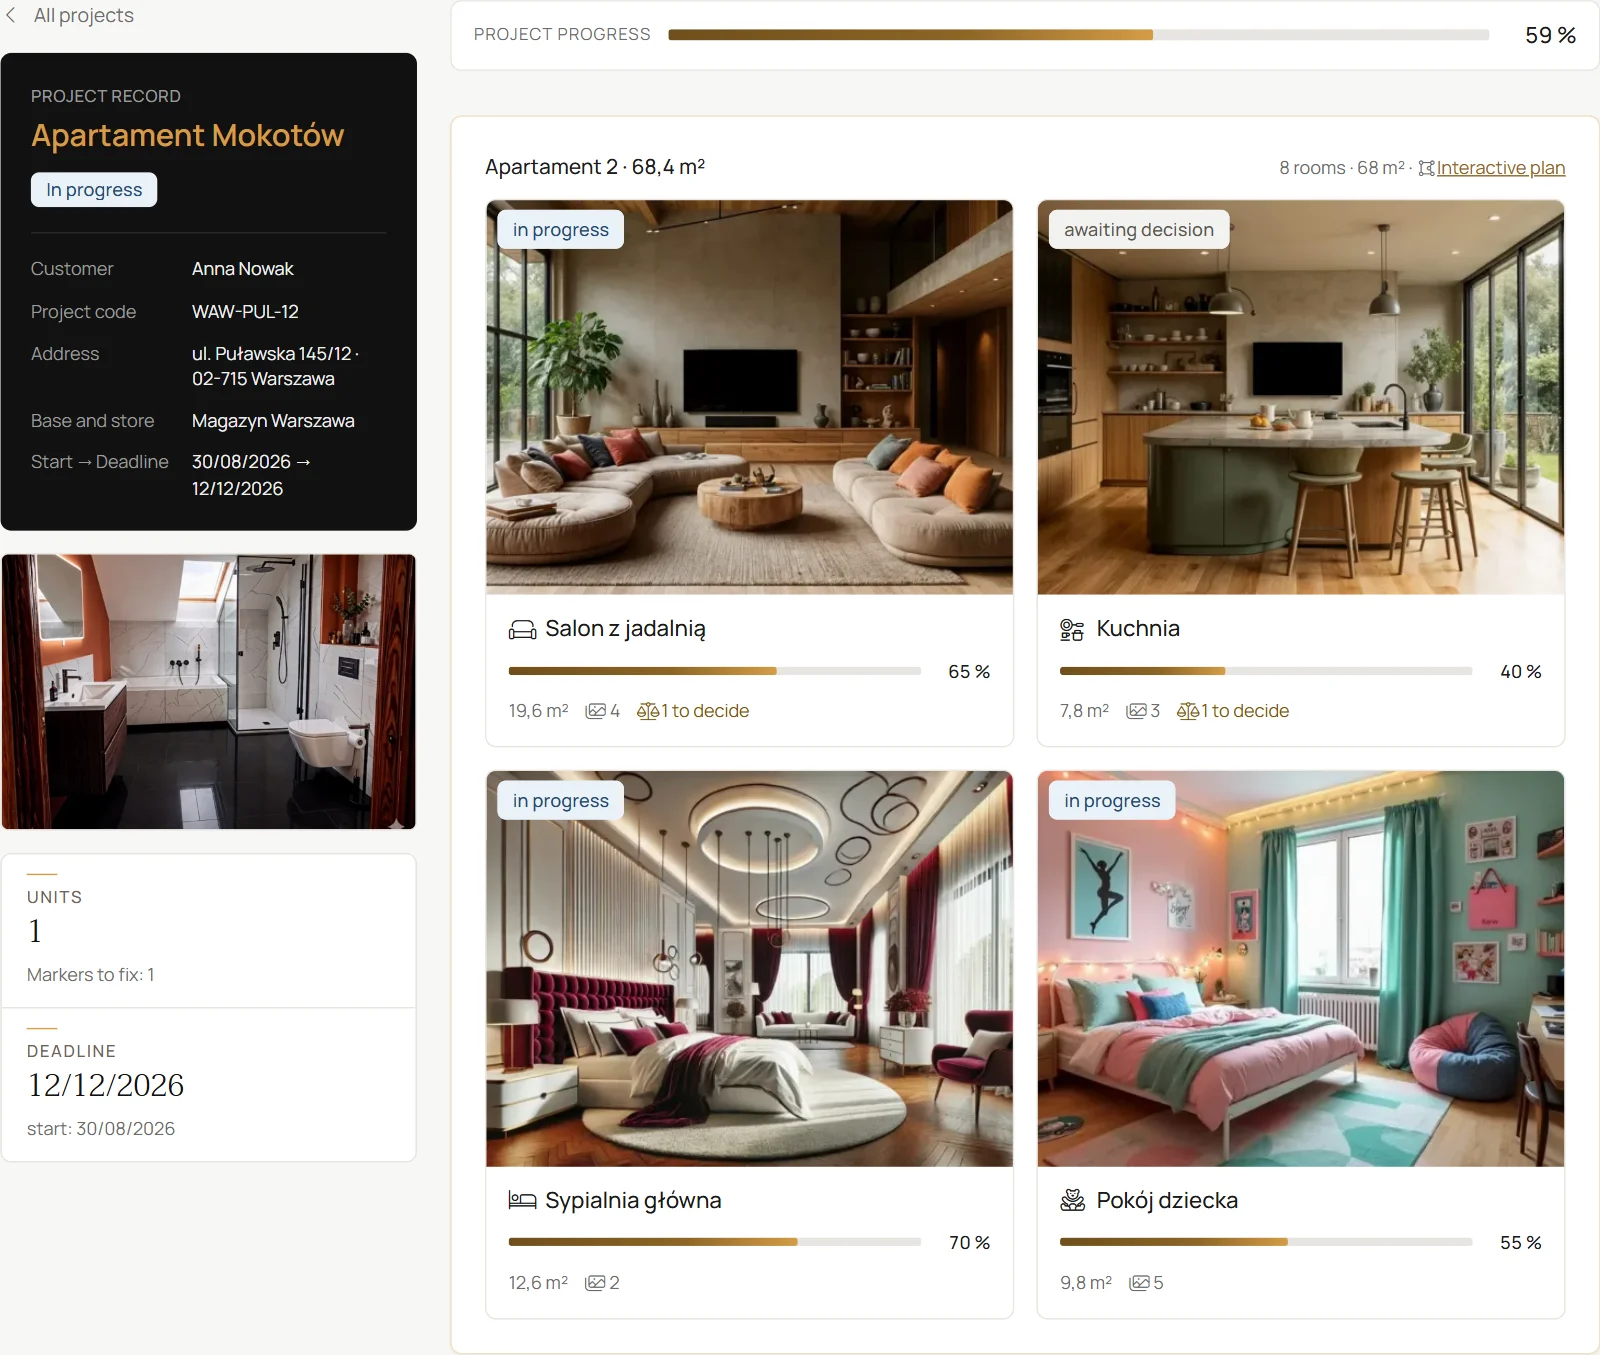
The project card shows the unit's rooms with a photo, status, floor area, number of photos, progress and decisions awaiting the client. Beside it: project data, deadline and budget.
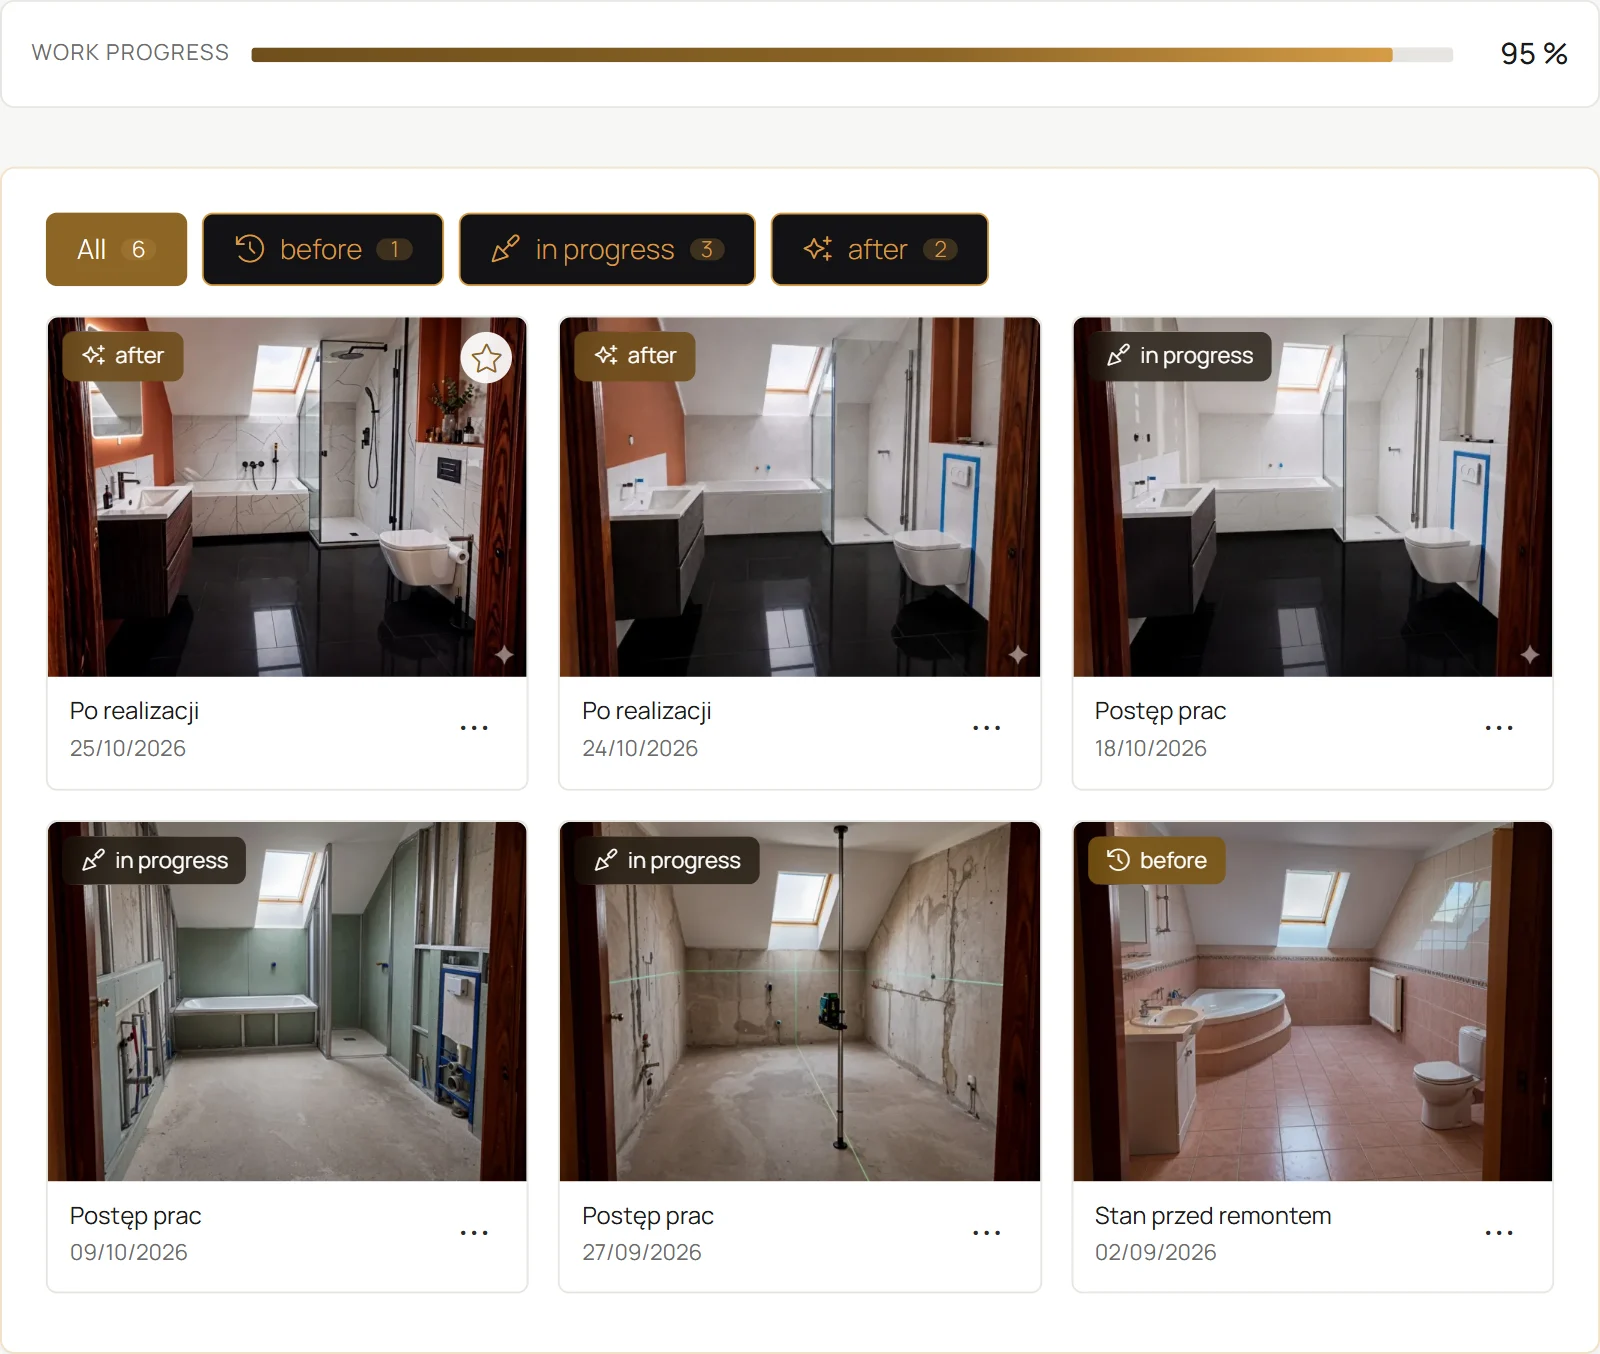
A room card collects photos with a date and a stage: before renovation, in progress, after completion, as well as visualisations and inspiration. A stage filter and a before-and-after comparison with a slider show the change in one place.
Divide the unit into rooms, add floor areas and the first photos of the condition before work starts. Project progress will calculate itself.
It is best to start before the first day of work.